Lounge & meeting space

Welcome Center

A bright, living-room-style space for small gatherings, meetings, and receptions — comfortable seating for connecting, and a long conference table for working sessions.

About this space

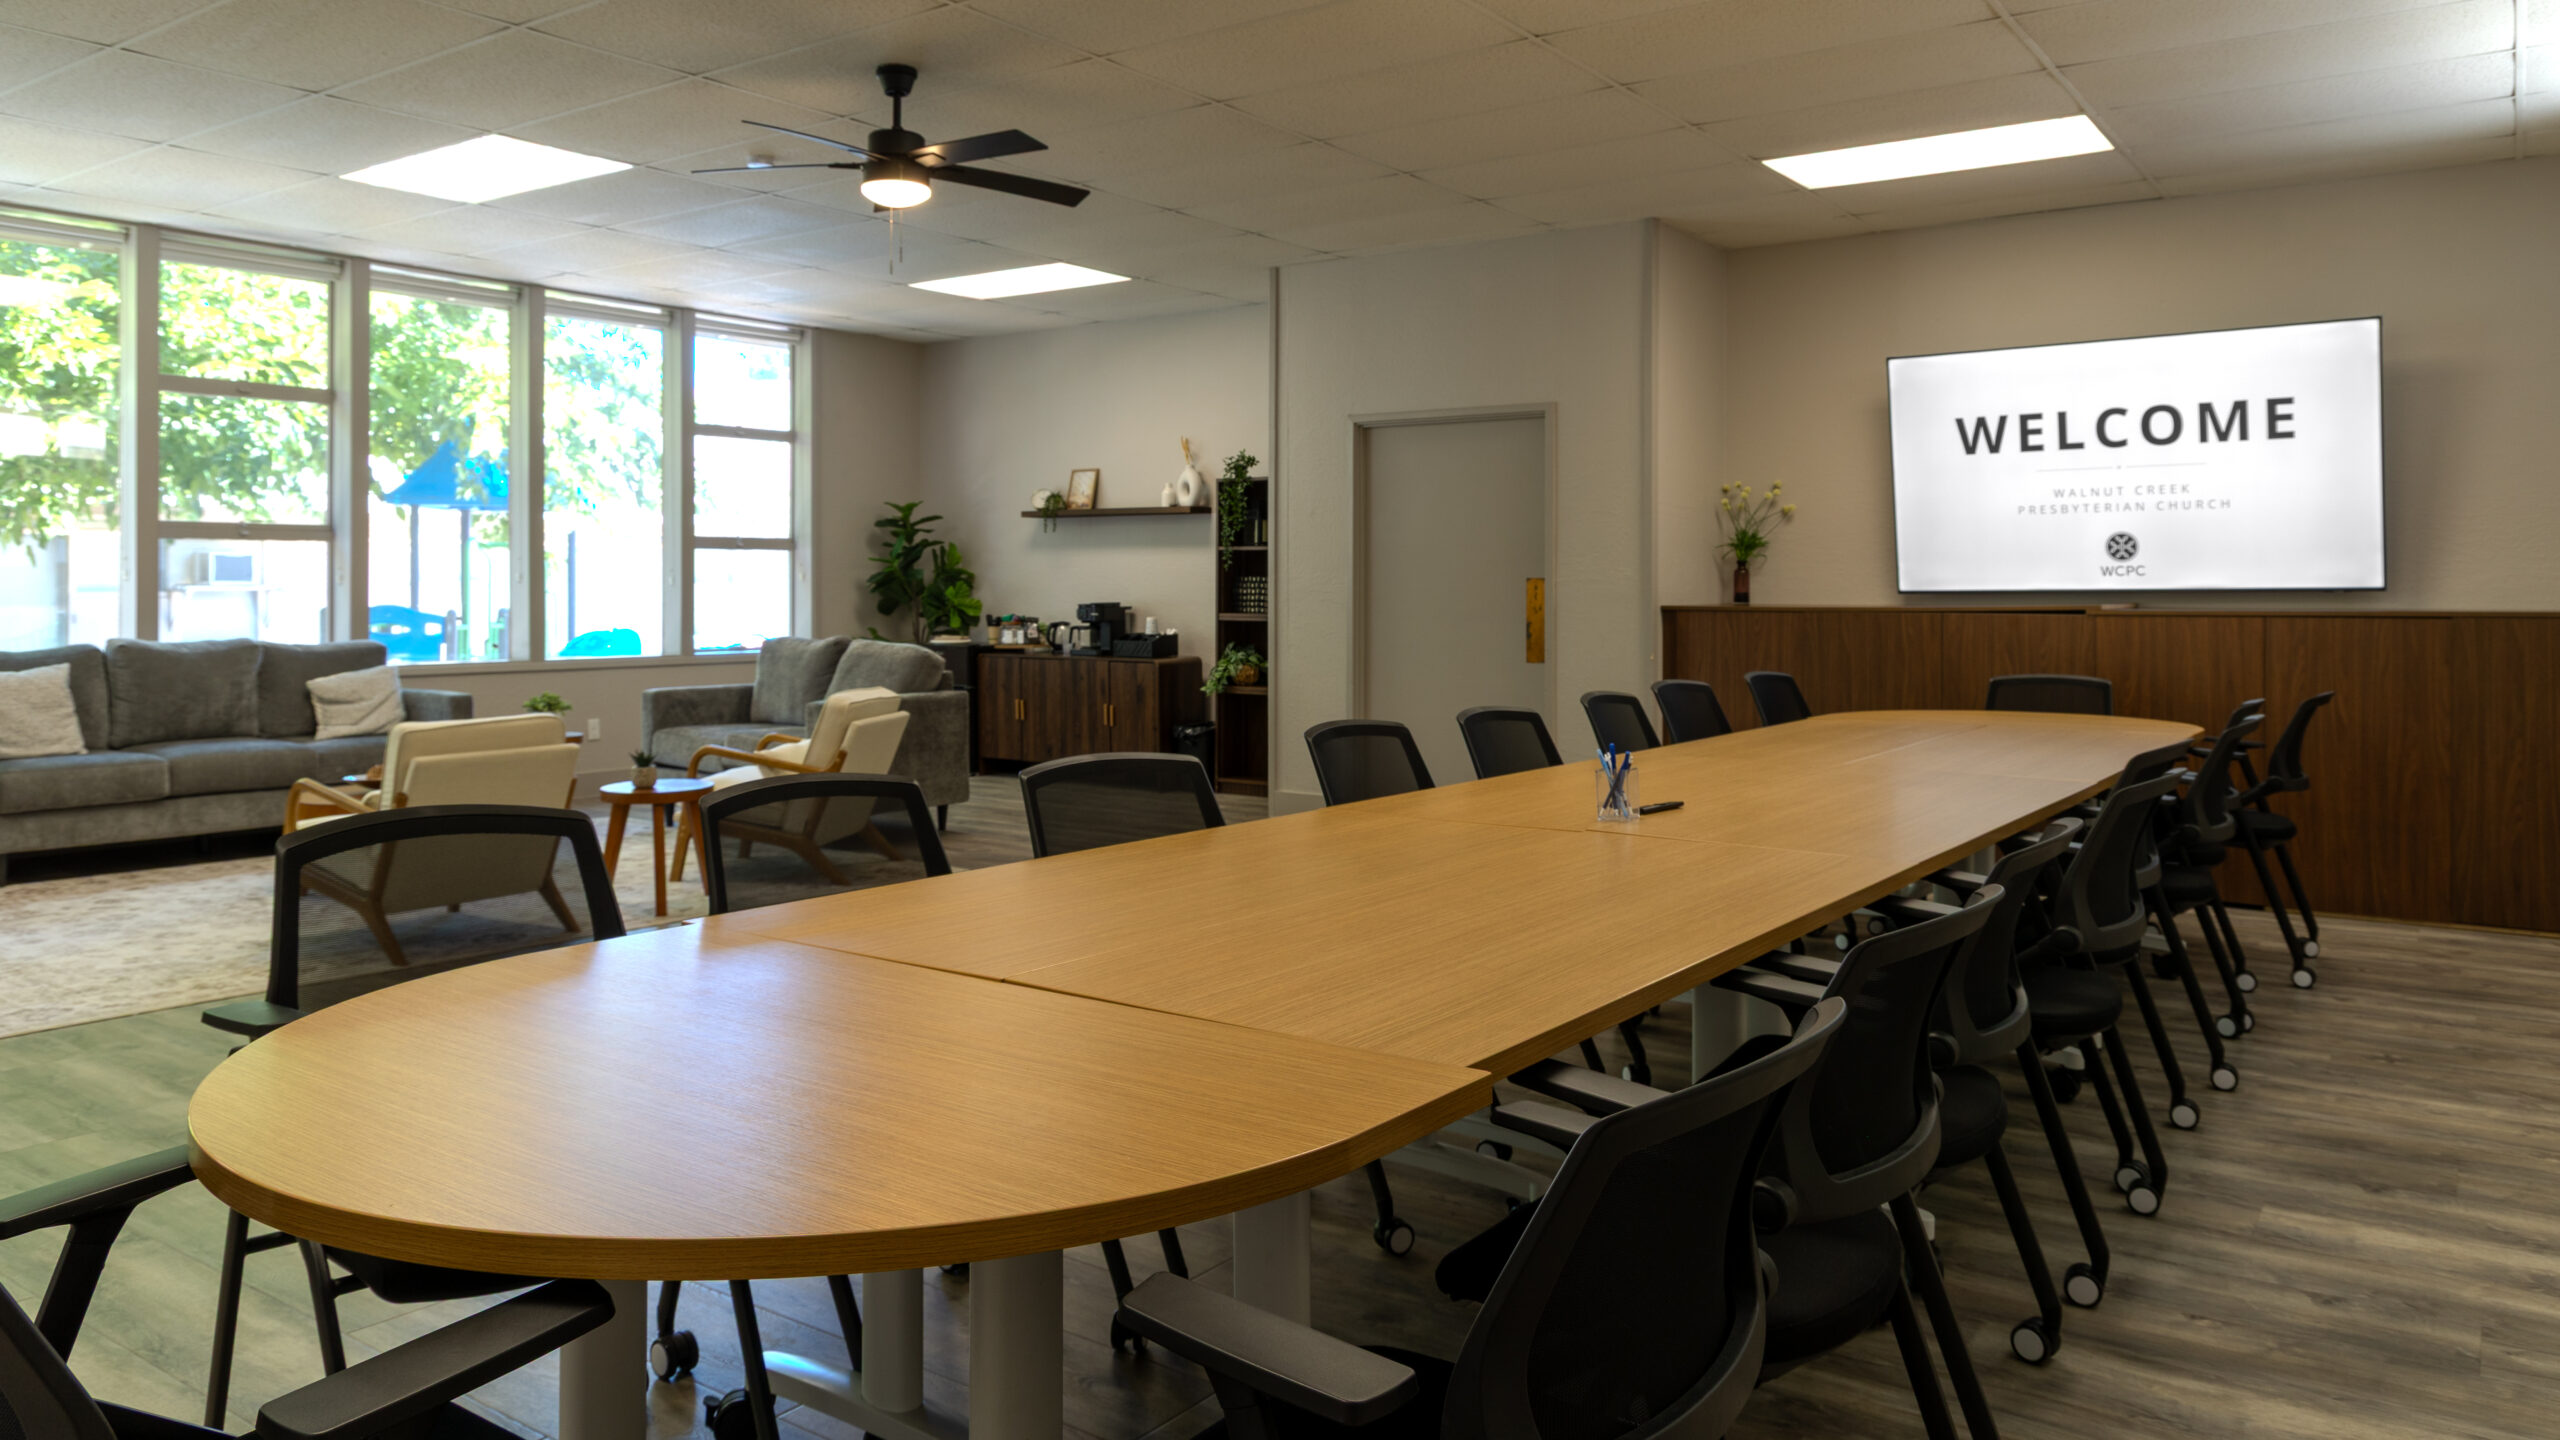
The Welcome Center is one of our most versatile spaces. A light-filled room that feels more like a comfortable living room than a meeting hall. Large windows fill the room with natural light.

One half is arranged as a lounge: soft sofas, wood-frame accent chairs, and a coffee table gathered on a large area rug, a warm setting for receptions, small-group discussion, or simply a place to connect over coffee. The other half centers on a long modular table that seats up to twenty, well suited to board and committee meetings, workshops, classes, and working sessions.

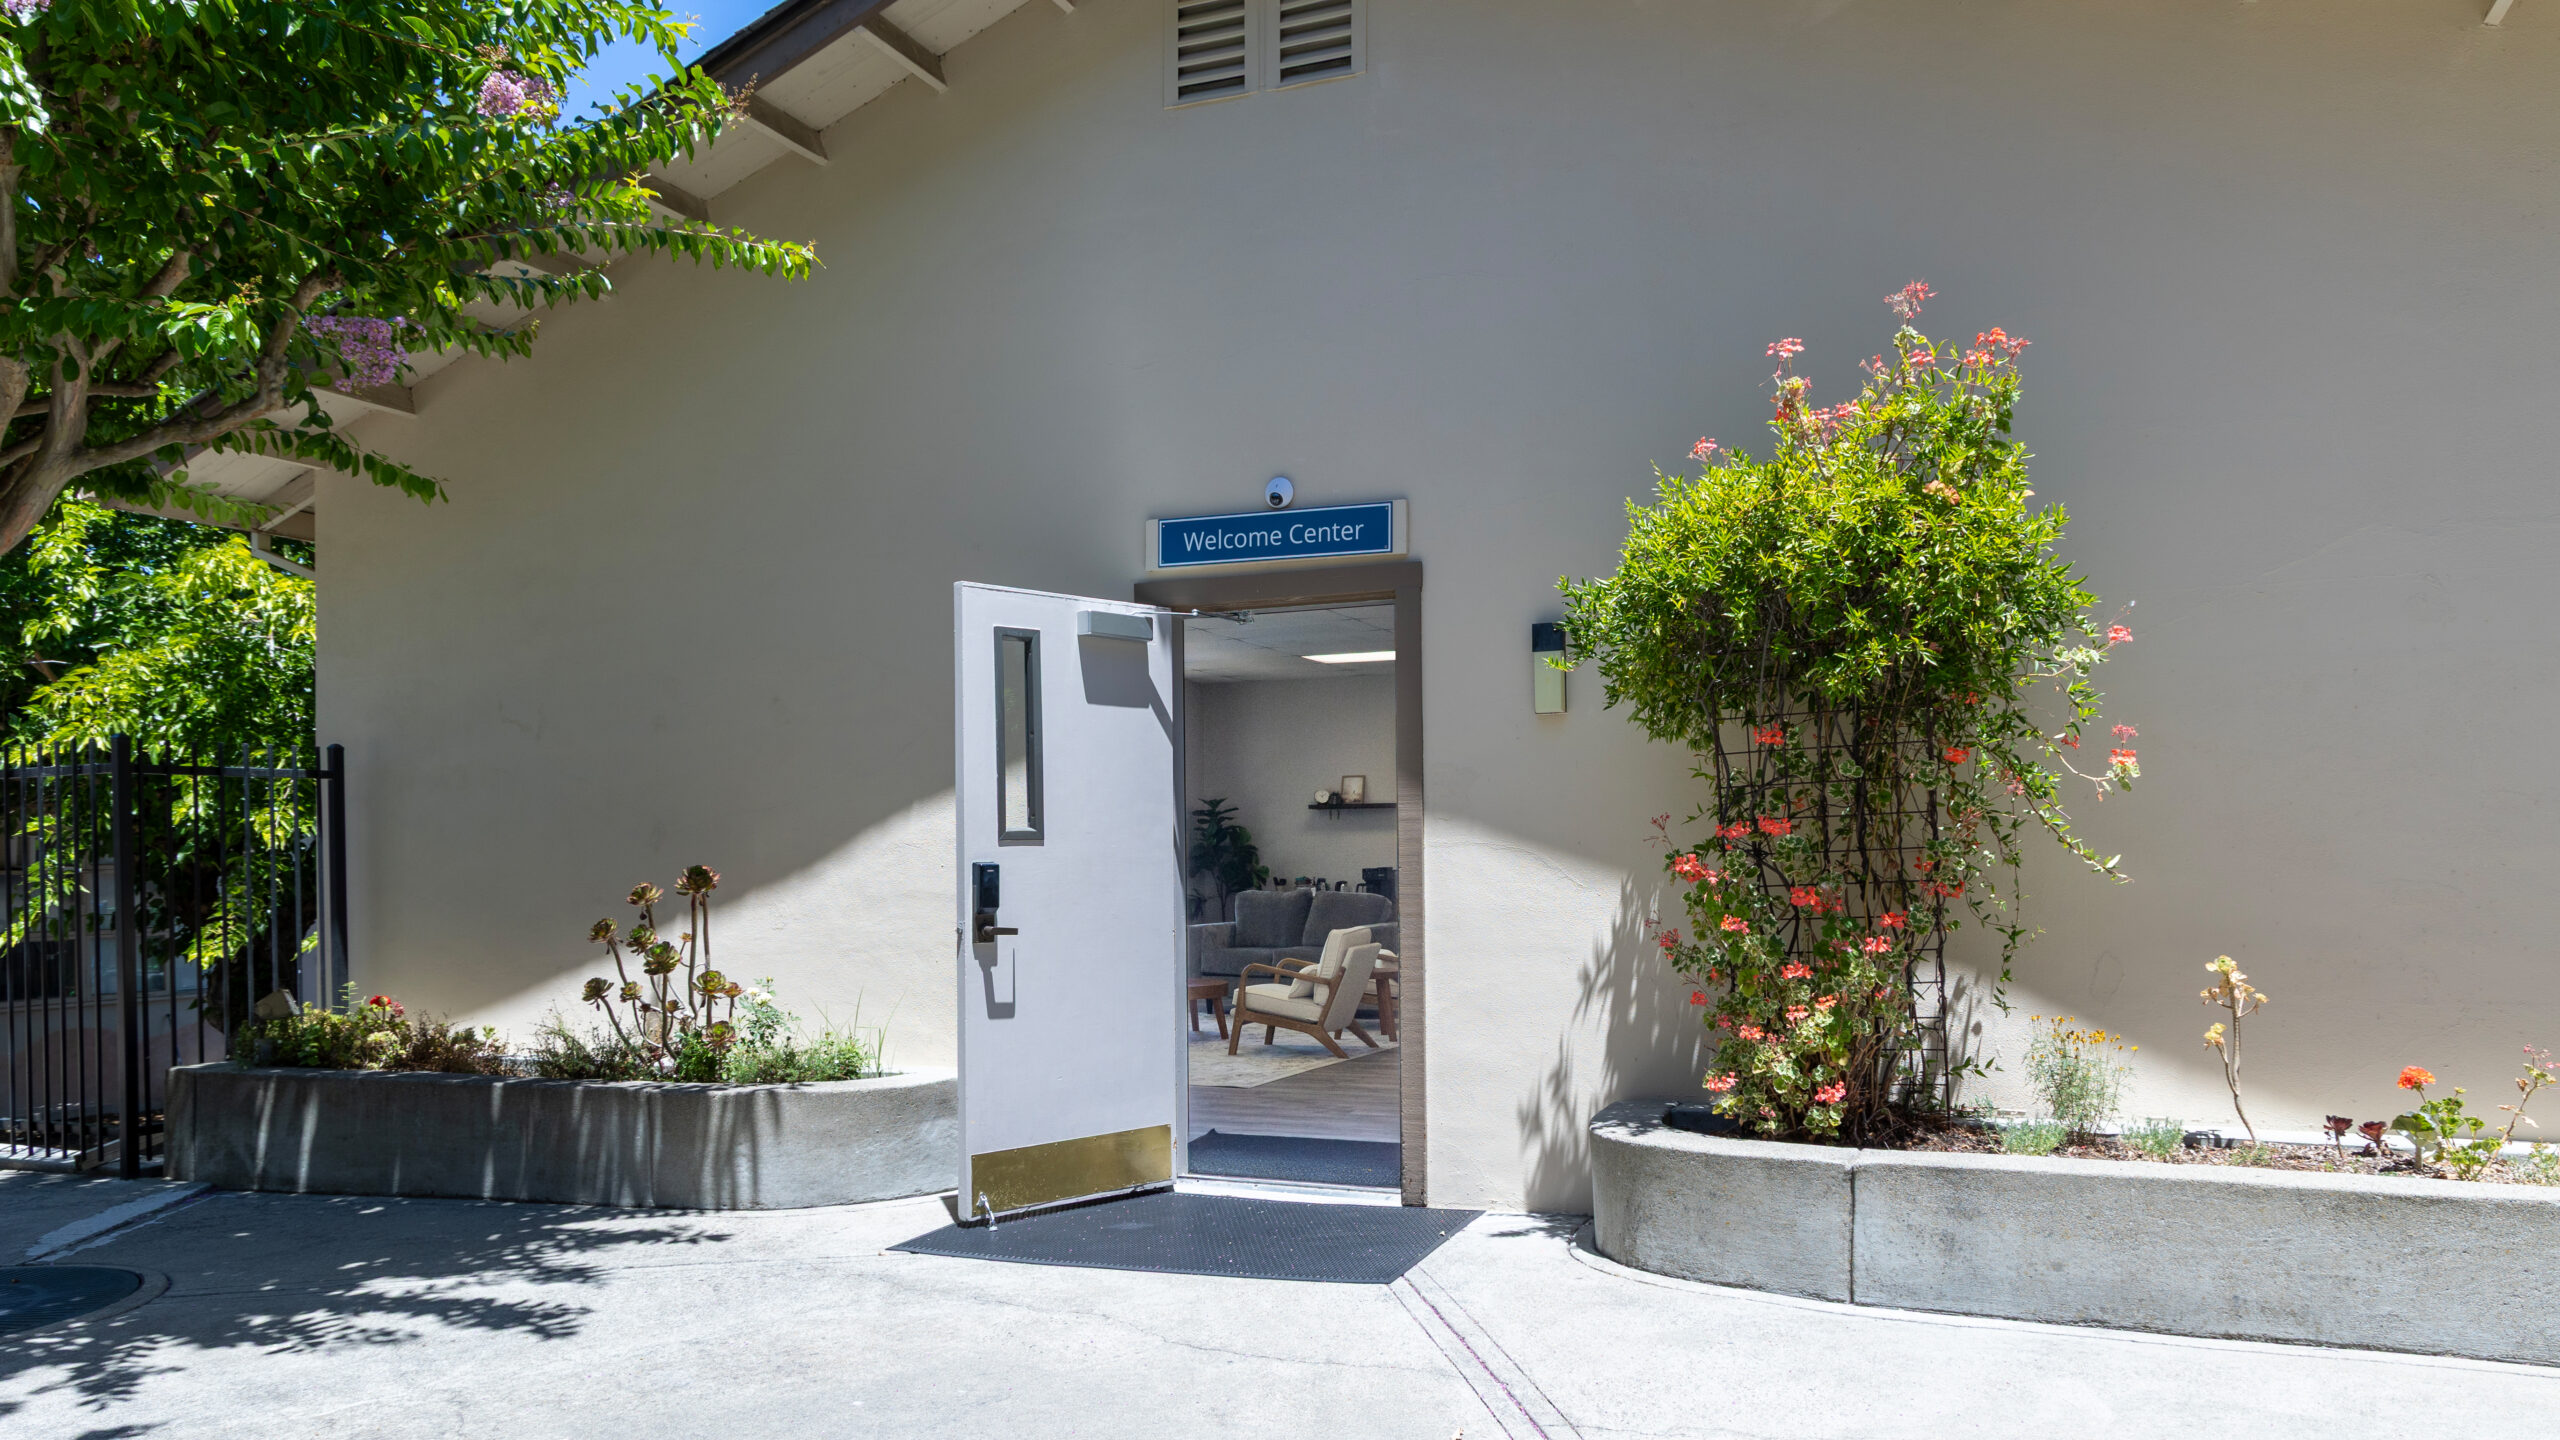
A wall-mounted display, a whiteboard, and a self-serve coffee and beverage station round out the room, and its own ground-level entrance makes arriving and leaving easy. The tables and seating rearrange to fit your event. Keep both zones, or clear the floor for a single gathering.

Ideal for

Board & committee meetingsInterviews & one-on-onesReceptions & hospitalityShowers & celebrationsSmall-group classesWorkshops & training

What's Included

85" Wall-mounted displayLarge screen for slides, video & welcome graphics
WhiteboardWall-mounted, markers provided
Coffee & beverage stationDrip coffee or K-Cups, electric kettle, mini-fridge
Lounge seatingSofas & accent chairs on an area rug
Modular meeting tableReconfigurable; seats up to ~20
Abundant natural lightLarge windows cover one side of the room
Climate controlledCeiling fan + wall A/C
Private ground-level entranceStep-free access
Wi-FiGuest Wi-Fi available
On-site parkingLarge parking lot nearby

Take a Look Around

Loading 360° view…

Specifications

CapacitySeating for 30
Size875 sq ft
Setup styleLounge & meeting table
Minimum booking2 hours
CapacitySeats ~20 at the table; ~30 total
FlooringWood-look vinyl plank
EntranceDedicated exterior door, step-free
LightingOverhead lighting, skylights & ceiling fan
Seating30 meeting chairs, lounge seating for ~7
Reserve this space
$125 / hour
Standard rate
CapacitySeating for 30
Minimum2 hours
Est. 2 hrs$250
WCPC members save $65/hour.
Check availabilityBegin a Request

Explore other spaces

Rentable rooms across the WCPC campus, from intimate to grand.

We Want to hear from you!

Use this form or call the church office at (925) 935-1574

Want to contact a specific staff member?

Directions

1801 Lacassie Ave.
Walnut Creek, CA 94596

Want to hear from us?

Subscribe to one or more of our newsletters.

*Our newsletters are either weekly or monthly. We promise we won’t flood your inbox.

Ministries